
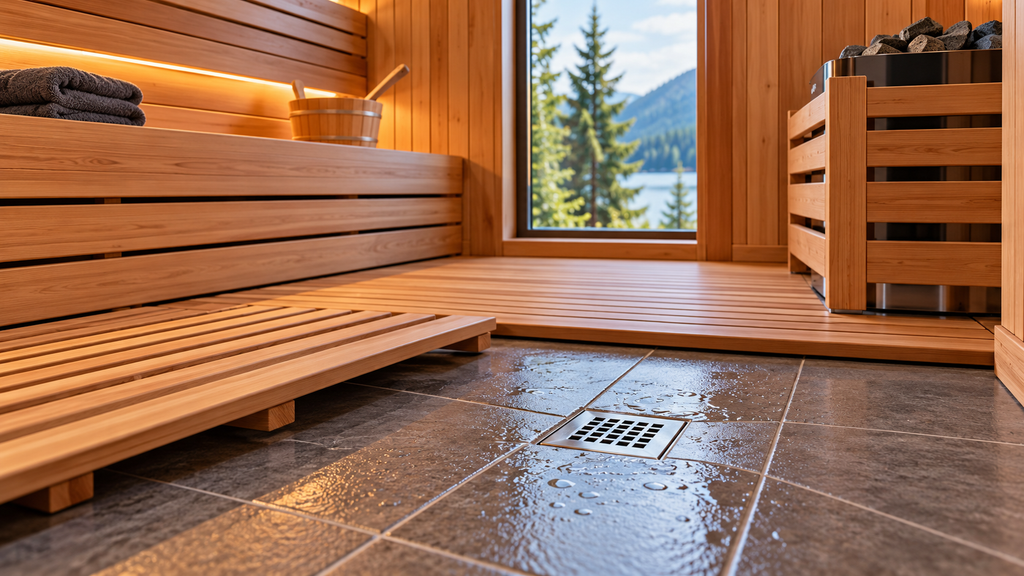
The sauna floor gets less attention than the heater and benches, but it has to handle an unusual combination of heat, bare feet, sweat, cleaning water and occasional splashes from the heater. A good sauna flooring plan gives you a durable, cleanable walking surface while keeping moisture away from vulnerable parts of the building.
There is no single floor assembly that fits every sauna. A basement sauna on a concrete slab, an upstairs sauna over wood framing, a prefab indoor cabin and a detached outdoor sauna can all need different details. The right approach depends on the structure below the sauna, how much water the room will see, whether a drain is included and what the sauna manufacturer requires.
For most site-built saunas, start with a durable, cleanable floor such as tile or concrete. Add waterproofing where the structure needs protection, and plan a drain early when the project or manufacturer calls for one.
What Is the Best Flooring for a Sauna?
For a site-built traditional sauna, tile over an appropriate substrate is one of the most practical finished floors because it is durable and easy to clean. Bare concrete can also be acceptable in some ground-floor installations. Many sauna owners then place removable wooden duckboards or floor grids over the hard floor to create a warmer, more comfortable walking surface.
SaunaFin specifically describes residential tile as attractive and functional while also allowing cement to remain exposed in appropriate installations. For upper-level wood subfloors, its guidance calls for a membrane, cementitious layer and tile, similar in concept to a wet-area floor. That is a manufacturer example rather than a universal waterproofing specification.
| Floor option | Advantages | Important considerations |
|---|---|---|
| Tile | Durable, cleanable, works well with drains | Needs a suitable substrate/waterproofing system; smaller tiles can follow slopes more easily |
| Concrete | Simple, durable, practical on slabs | Can feel cold/hard; cracks and moisture conditions still need consideration |
| Removable wood grid / duckboard | Warm underfoot, traditional appearance, removable for cleaning | Should sit over a suitable underlying floor; not a substitute for waterproofing |
| Prefab sauna base | Designed as part of a specific sauna system | Installation surface and drain requirements vary by model |
Does a Home Sauna Need a Floor Drain?
Not every residential sauna requires a floor drain. SaunaFin says most residential saunas have drains but that a drain is not essential when water is used in moderation. It recommends considering one when the project is already a major renovation or new build involving bathroom or shower work.
That distinction matters because a traditional sauna is not the same thing as a steam shower. Water thrown onto hot stones is intended to vaporize, and normal residential use should not create standing water across the floor. A drain is nevertheless useful for cleaning, accidental spills and designs that intentionally introduce more water.
Commercial use is different. SaunaFin’s published guidance calls for a center floor drain with the floor sloped toward it in commercial/public saunas to facilitate cleaning. Commercial projects can also be governed by health, plumbing, accessibility and building requirements that go beyond residential sauna guidance.
Residential drain guidance varies. Do not present a floor drain as universally required—or universally unnecessary.
When a Drain Makes the Most Sense
- A new-build sauna where the drain can be planned before the slab or subfloor is finished.
- A sauna incorporated into a bathroom, shower or other wet-area renovation.
- A commercial or heavily used sauna that will be washed down frequently.
- A sauna with a water tap or other plumbing inside the room.
- A design or manufacturer that specifically requires a nearby or in-room drain.
SaunaLife’s X2 indoor sauna installation manual, for example, says the installation room should be well ventilated and have a water drain on or near the sauna position. That is a model-specific installation condition and should not be generalized to every prefab sauna.
Where Should a Sauna Floor Drain Go?
Drain location should be coordinated with the floor slope, framing or slab, plumbing route, heater clearances and the sauna layout. SaunaFin’s commercial guidance uses a drain in the center of the floor area. Other systems may use a different location, particularly prefab saunas or site conditions where the drain must connect to existing plumbing.
Avoid choosing the drain location after the benches, heater and floor have already been designed. Plumbing is much easier to coordinate before the slab is poured or the subfloor assembly is closed.
Should a Sauna Floor Be Sloped?
If the sauna is designed to drain water, the finished floor needs to direct that water toward the drain rather than create low spots. SaunaFin explicitly describes commercial floors as sloped to the drain and notes that mosaic tile is useful on a sloped floor.
Do not copy a generic slope number from an unrelated shower detail and assume it is automatically correct for your sauna. Required slope, drain type, waterproofing tie-in and plumbing details can be governed by the selected system and local requirements. The goal is positive drainage without creating an awkward walking surface.
Tile Flooring in a Sauna
Tile is a strong choice for a framed indoor sauna because the finished surface tolerates heat and routine moisture and can be cleaned easily. Harvia heater documentation recommends ceramic floor coverings with dark grout in the sauna area because particles from sauna stones and impurities in sauna water can stain or damage sensitive floor finishes.
For floors that slope to a drain, smaller-format or mosaic tiles can conform to changes in plane more easily than large rigid tiles. SaunaFin specifically recommends mosaic tile when the floor is sloped.
Tile itself is not the waterproofing strategy. On a framed or wood-subfloor installation, the layers below the tile must be designed to manage moisture. Use a compatible floor system and follow the waterproofing, mortar, grout and drain manufacturer’s instructions.
Concrete Sauna Floors
A sound concrete slab can make a simple sauna floor, especially in a basement, garage conversion or detached structure. SaunaFin notes that residential concrete may be left exposed instead of tiled in suitable applications.
Concrete is durable but it is not automatically problem-free. Existing slabs should be evaluated for cracks, moisture and levelness, and a floor intended to drain still needs a planned path to the drain. A removable wooden floor grid can improve barefoot comfort while preserving access to the concrete for cleaning.
Can You Use Wood as the Sauna Floor?
Wood is excellent for benches and interior wall lining, but a permanently finished wood floor is not always the most forgiving surface at the lowest, wettest part of a sauna. A common alternative is a removable wood grid or duckboard over tile or concrete.
The removable approach makes it possible to lift the grid, clean and dry the hard surface below it, and replace individual pieces if they deteriorate. SaunaLife’s outdoor-sauna care guidance also shows that wooden floor grids are maintenance items; its G7 installation guide calls for periodic oiling of the floor grid under the stated usage conditions.
Waterproofing an Upstairs or Wood-Subfloor Sauna
An upper-level sauna deserves more moisture protection than a bare wood subfloor. SaunaFin’s residential guidance says that where a sauna is installed over a wood subfloor, a rubber membrane, cement scratch coat and tile should be used in a shower-like floor approach.
Modern waterproofing systems vary considerably, so treat that description as the principle—protect the wood structure with a compatible wet-area floor assembly—not as a universal layer-by-layer specification. The membrane, drain and tile system should be compatible with one another and installed according to their current instructions.
If a leak could damage occupied space below, this is not a good place to improvise. Coordinate the waterproofing and drain details with the applicable building/plumbing requirements and, where appropriate, a qualified tile or plumbing professional.
Should the Waterproofing Turn Up the Walls?
The floor-to-wall transition is an obvious vulnerability because cleaning water and splashes collect at the perimeter. SaunaFin says a tiled residential floor may include a tile baseboard extending 2–3 inches up the wall. Its commercial specification also discusses a perimeter curb for commercial installations while noting that such a curb is not required for residential saunas.
Again, those dimensions describe SaunaFin’s approach, not a universal code detail. If you are using a proprietary waterproofing membrane, follow that system’s requirements for corners, wall transitions, penetrations and drain connections.
Sauna Floor Drains and Heater Water
Water poured on sauna stones should reach the hot stones and vaporize; the floor drain is not there because the heater is supposed to dump large amounts of water onto the floor. Harvia documentation nevertheless instructs installers to make sure water dripping onto the sauna floor can enter the floor drain.
Use water on the heater only as allowed by the heater manufacturer. Excessive water can increase mess and maintenance and can create conditions the room was not designed to handle.
Outdoor Sauna Flooring and Drainage
Outdoor saunas add site drainage and weather exposure to the equation. The floor system must work with the foundation rather than trap water below or around the structure. Prefabricated outdoor models may use floor panels or grids and can have very specific foundation-levelness requirements.
Keep roof runoff and site water moving away from the sauna as well. SaunaLife’s outdoor technical documentation includes rainwater systems for models exposed to weather, reinforcing that drainage around an outdoor sauna is broader than the drain inside the hot room.
For the structure below the sauna, see our Outdoor Sauna Foundation Guide. It covers gravel bases, slabs, piers and the importance of model-specific support requirements.
Flooring and the Sauna Heater
The heater manual still matters at floor level. Stone fragments, water and heat can affect nearby finishes, and heater clearances and guards must remain intact. Harvia specifically cautions that sauna-stone particles and water impurities may stain or damage sensitive floor coverings.
Before choosing a heater, use our Sauna Heater Size Calculator to estimate the required output, then confirm the heater’s final sizing, clearances and installation details with the manufacturer.
Common Sauna Flooring and Drainage Mistakes
Assuming every residential sauna needs a drain
A drain is useful and often worth planning in a new build, but manufacturer guidance such as SaunaFin’s does not treat it as essential in every lightly used residential sauna.
Assuming a sauna never needs a drain
The opposite blanket rule is also wrong. Commercial use, plumbing inside the sauna, certain prefab systems and wet-area installations can make drainage much more important.
Putting tile directly over a vulnerable wood subfloor
The finished tile is only one part of the floor. A wood-framed floor needs an appropriate substrate and moisture-management assembly.
Using a drain without planning the floor slope
A drain at the low point only works when the surrounding floor directs water toward it.
Treating a wood duckboard as waterproofing
A removable grid improves comfort and appearance, but water can pass through it. The underlying floor still has to handle moisture.
Forgetting cleaning access
Design removable floor grids and bench layouts so the floor can actually be reached, swept, washed and dried.
Ignoring the foundation on an outdoor sauna
Interior drainage cannot fix rainwater or groundwater collecting around an improperly prepared outdoor foundation.
How to Plan a Sauna Floor Before Construction
- Identify the structure below the sauna: concrete slab, framed wood floor, prefab base or outdoor foundation.
- Check the sauna and heater manufacturers’ floor, drain and clearance instructions.
- Decide whether the project warrants an in-room drain or requires one under applicable rules.
- If using a drain, coordinate its location and plumbing before closing the floor.
- Choose a compatible waterproofing/substrate system where the structure needs moisture protection.
- Choose the finished surface—commonly tile or concrete—with a removable wood grid if desired.
- Coordinate the floor-to-wall transition, penetrations and any curb with the selected waterproofing system.
- Verify that the finished floor drains as intended and remains accessible for cleaning.
How Flooring Connects to the Rest of the Sauna
The floor is only one part of the enclosure. Wall and ceiling insulation, the hot-side foil layer and ventilation all influence how the room handles heat and moisture. Our Sauna Insulation & Vapor Barrier Guide explains the wall assembly, while our Sauna Ventilation Guide covers the airflow side.
Electrical planning also needs to happen before the floor and walls are finished, particularly when heater wiring or controls pass through concealed construction. See our Sauna Electrical Requirements guide before closing the assembly.
Frequently Asked Questions
Does a residential sauna need a floor drain?
Not always. SaunaFin says a residential drain is recommended but not essential when water is used in moderation. New construction, major bathroom renovations, plumbing inside the sauna and manufacturer-specific requirements can make adding a drain more worthwhile.
Can a sauna have a tile floor?
Yes. Tile is commonly used in sauna floors. SaunaFin describes residential tile as attractive and functional, and Harvia recommends ceramic floor coverings in its sauna-room guidance.
Can I put a sauna directly on concrete?
Some residential sauna installations can use an existing concrete floor, provided the slab and the sauna manufacturer’s installation requirements are suitable. A removable wood grid can make the walking surface more comfortable.
Should the floor slope to the drain?
If the floor is intended to drain, it needs positive drainage toward the drain. SaunaFin specifically calls for a sloped-to-drain floor in its commercial guidance. Exact slope and drain details should follow the selected floor system and applicable requirements.
Do I need to waterproof under sauna tile?
Over a vulnerable wood-framed floor, moisture protection is important. SaunaFin’s upper-level guidance uses a membrane and cementitious/tile assembly. Use a compatible modern waterproofing system and follow its instructions rather than relying on tile and grout alone.
Is a wood floor okay in a sauna?
A removable wood grid over a durable underlying floor is a practical solution. For a permanent wood floor assembly, follow the sauna manufacturer’s design and consider how it will handle moisture, cleaning and drying.
Bottom Line
Good sauna flooring is less about finding one ‘perfect’ material and more about matching the floor assembly to the structure and expected water exposure. Tile and concrete are practical hard surfaces, removable wood grids improve barefoot comfort, and waterproofing becomes especially important over wood framing.
A floor drain is valuable but not universally mandatory for every residential sauna. Plan it early when the project, manufacturer or local requirements call for one, and make sure a draining floor actually directs water to it. For the rest of the enclosure, continue with our Sauna Insulation & Vapor Barrier Guide, Sauna Ventilation Guide, Outdoor Sauna Foundation Guide and Sauna Electrical Requirements.