
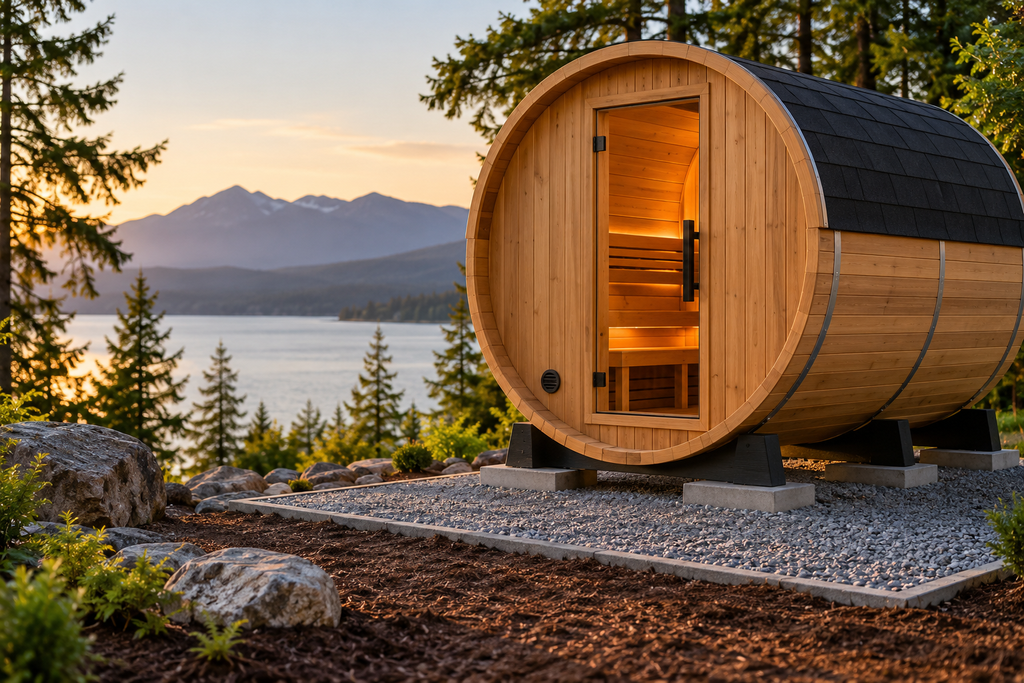
An outdoor sauna needs more than a flat-looking spot in the yard. Its foundation has to keep the structure level, support the sauna and its occupants, manage water around the base and keep wood components away from persistent ground moisture.
The good news is that an outdoor sauna does not automatically require a full concrete slab. Depending on the sauna model and site, manufacturers currently allow or recommend options that can include concrete, compacted gravel, pavers, concrete blocks or strips, and properly supported decks or platforms. The right choice depends on the sauna’s base design, weight, drainage, soil, frost conditions and the manufacturer’s installation requirements.
This guide compares the major outdoor sauna foundation options and, just as importantly, explains what should be decided before you start digging or pouring concrete.
Quick Answer: What Is the Best Foundation for an Outdoor Sauna?
For many permanent outdoor saunas, a properly designed concrete slab is the most straightforward long-term base because it can provide a flat, durable and easily verified bearing surface. But it is not automatically the best choice for every sauna.
A well-built compacted-gravel base can be an excellent lower-cost and well-draining option when the sauna manufacturer allows it. Pavers can work when they are installed on a properly prepared, stable base. An existing deck can also work if it is structurally capable of supporting the sauna, heater, stones, occupants and any other design loads.
The manufacturer’s foundation drawing wins. SaunaLife, for example, requires a level and stable base for its G6 and says the sauna must sit at least 3 inches above the surrounding ground with support beneath all base beams. Its guidance recommends concrete blocks or strips over compressed gravel and also allows placement on a terrace or pavement while keeping the sauna elevated above the surface.
| Foundation type | Main advantage | Main concern |
|---|---|---|
| Concrete slab | Durable, flat bearing surface and straightforward equipment placement | Higher cost; drainage, frost and local construction details still matter |
| Compacted gravel | Good drainage and often economical | Must be properly excavated, compacted and kept level; not allowed for every sauna |
| Pavers | Finished appearance and potentially less concrete | Only as stable as the prepared base beneath them; settlement can create an uneven sauna |
| Concrete blocks / strips | Can support structural base beams without a full slab | Support locations must match the sauna base; soil and frost movement still matter |
| Deck / platform | Useful when integrating a sauna into an existing outdoor living area | Structure must be verified for the complete load and moisture exposure |
What an Outdoor Sauna Foundation Actually Has to Do
A foundation is not just something that keeps the sauna out of the mud. It has four basic jobs: carry the load, hold the sauna level, manage contact with water and soil, and provide stable support at the locations the sauna structure expects.
That last point matters. A foundation can look substantial and still be wrong if a structural beam or cradle is unsupported. SaunaLife explicitly requires support under all base beams on its G6. Redwood Outdoors likewise says the foundation must support the full weight of the sauna and its occupants.
A poor base can create problems far beyond a slightly crooked building. Settlement or uneven support can affect doors, glass alignment, roof drainage, wall joints and weather sealing. It is much easier to correct the site before assembly than to level a completed sauna afterward.
Option 1: Concrete Slab
A concrete slab is the most familiar permanent foundation for an outdoor sauna. It provides a continuous bearing surface, can simplify leveling and gives the installer a predictable platform for the sauna structure.
Concrete is especially attractive for larger cabin-style saunas, sites where a permanent installation is desired, or projects where electrical conduit and other utilities need to be coordinated before the sauna arrives.
But ‘pour a slab’ is not a complete specification. The slab still has to be designed for the actual site. Soil conditions, frost depth, drainage, local code and the sauna’s weight can affect excavation, base preparation, thickness, reinforcement and edge details. Sauna Handbook does not recommend a universal slab thickness because the correct design is site-specific.
Also think about water before the pour. The surrounding grade should not funnel runoff toward the sauna, and the finished installation should not trap water against wood base components. If the sauna has a floor drain or requires underground electrical conduit, coordinate those penetrations before concrete is placed.
Option 2: Compacted Gravel
Compacted gravel can be one of the most practical outdoor sauna bases because it drains well and can cost less than a full slab. It is particularly useful where the sauna manufacturer explicitly allows a gravel-supported installation.
SaunaLife’s outdoor guidance recommends compressed gravel beneath concrete blocks or strips for several Garden-Series models. Its care guidance also says soil beneath the sauna should be removed and replaced with well-drained, load-bearing material. Redwood Outdoors lists a compacted gravel base among its recommended foundation types for several outdoor sauna models.
The key word is compacted. Loose decorative stone dumped on top of grass is not the same thing as a prepared structural base. The organic top layer normally has to be addressed, the base must remain level and load bearing, and drainage should carry water away rather than create a wet pocket beneath the sauna.
SaunaLife also recommends geotextile beneath certain outdoor sauna installations to limit grass and weed growth. Whether geotextile is appropriate as part of your structural base assembly depends on the site and design, but separating prepared aggregate from underlying soil is a common reason it is used.
Option 3: Pavers or a Stone Patio
A level paver or stone patio can make an attractive sauna base, and both SaunaLife and Redwood Outdoors recognize pavement, terrace or paver-type surfaces as possible installations for certain models.
The catch is that the visible pavers are only the top of the system. If the material underneath settles, washes out or was never compacted properly, the sauna can move with it. A patio that is adequate for chairs and a grill is not automatically adequate for a heavy sauna.
Before using an existing patio, check the sauna’s required support locations and total installed load. Look for rocking pavers, low spots, drainage problems and signs of previous settlement. If the manufacturer requires continuous support beneath particular beams or cradles, the patio has to provide it.
Option 4: Concrete Blocks, Strips or Footings
Some outdoor sauna designs do not need a continuous slab. SaunaLife specifically recommends concrete blocks or strips over compressed gravel for models such as the G6, provided the base is level and stable and every base beam is supported.
This approach can reduce concrete work while keeping structural wood away from the ground. It can also make it easier for water to drain beneath the sauna.
However, isolated supports concentrate loads into smaller areas. Their size, spacing and depth cannot be guessed from a generic sauna article. Follow the model’s foundation diagram and account for the site’s soil and frost conditions. In cold climates, supports that move differently during freeze-thaw cycles can rack the sauna even if they were perfectly level on installation day.
Option 5: Deck or Reinforced Platform
Putting an outdoor sauna on a deck can work, but the question is not simply whether the sauna physically fits.
Redwood Outdoors lists a solid deck or reinforced platform as a foundation option for several outdoor models and says the foundation must support the full weight of the sauna and occupants. That load can include the structure, heater, a substantial mass of sauna stones and several people concentrated in a relatively small footprint.
If the deck already exists, do not assume it has spare capacity because it feels solid under normal foot traffic. The joist span, beam size, posts, footings, connections and exact sauna location all affect capacity. A qualified local professional may be appropriate when the structural capacity is uncertain.
Also plan the electrical route and water management. Our sauna electrical requirements guide explains why many electric sauna heaters require dedicated hardwired circuits. Do not create penetrations or run wiring simply because a deck makes access convenient; coordinate the electrical installation with the heater instructions and applicable requirements.
Never Put an Outdoor Sauna Directly on Dirt or Grass
For a permanent outdoor sauna, bare soil or grass is a poor base. Redwood Outdoors explicitly says it does not recommend placing a sauna directly on dirt or grass. SaunaLife similarly calls for a level, stable base and recommends well-drained, load-bearing material beneath its outdoor saunas.
Soil can soften when wet, organic material decomposes, vegetation holds moisture and seasonal movement can change the level of the structure. Even if the sauna appears level on assembly day, direct ground contact creates unnecessary moisture and settlement risks.
If budget is the reason for considering bare ground, a properly prepared gravel solution may provide a much better path without automatically committing to a full concrete slab — provided the sauna manufacturer permits it.
Drainage Is as Important as the Foundation Material
Water is one of the biggest long-term threats to an outdoor wooden structure. A strong base that collects water around the sauna is still a poor foundation system.
Choose a location where surface water can move away from the sauna. Avoid obvious low spots and areas receiving concentrated roof or yard runoff. SaunaLife requires certain models to sit above the surrounding ground; its G6 instructions specify at least 3 inches above the surrounding ground.
That manufacturer-specific 3-inch dimension should not be turned into a universal rule for every sauna. The broader principle is universal: do not create a situation where the wood base sits in a persistent wet zone.
Roof runoff matters too. Gutters, drip lines and splashback can repeatedly soak the area around the foundation. Plan the finished grade and drainage around the complete sauna, not just the footprint under it.
Do You Need a Moisture Barrier Under an Outdoor Sauna?
It depends on the foundation and sauna design.
Redwood Outdoors says a damp-proof course is not needed for its saunas on a gravel bed because water can drain through the stone. For certain garden or cabin saunas on other surfaces, it discusses a moisture or vapor barrier as an added protection option. Its product guidance also recommends a moisture barrier such as a polyurethane sheet or epoxy sealant under some sauna bases.
This is another area where copying one detail across every foundation type can cause trouble. A material that blocks ground moisture in one assembly can trap water in another if drainage has not been considered. Follow the sauna manufacturer’s foundation details and, where necessary, the requirements for the specific slab, deck or site assembly.
How Level Does the Foundation Need to Be?
Level enough to meet the sauna manufacturer’s installation requirements across all required bearing points.
SaunaLife repeatedly describes the base as level and stable. Redwood Outdoors does the same. Neither statement should be interpreted as permission to shim a badly prepared site after the sauna is assembled.
Before installation, check the entire footprint with an appropriate level or laser and verify the support points in the model’s foundation drawing. For a barrel sauna, that may mean the cradle locations. For a cabin or garden sauna, it may mean perimeter and interior base beams.
If a foundation is already out of level before assembly, fix the foundation rather than building the error into the sauna.
How Big Should the Foundation Be?
Use the foundation or footprint drawing for the exact sauna model.
Do not size a slab or gravel pad from the advertised occupant count. Two ‘4-person’ saunas can have very different footprints and support layouts. Some models also require room for roof overhangs, electrical equipment, assembly access, stairs or a porch.
A useful planning approach is to separate the structural foundation footprint from the working area around it. The sauna may need only a certain bearing footprint, while the installer needs additional clearance to assemble walls, roof components, wiring and exterior trim.
If you have not selected a sauna yet, our outdoor sauna guide and Best Outdoor Saunas comparison can help narrow the type before you commit to a permanent foundation.
Frost, Soil and Local Conditions
Foundation advice changes dramatically with geography. Expansive soil, deep frost, high groundwater, heavy rainfall and sloped sites can turn a simple backyard base into a more involved construction project.
This is why a universal footing depth or gravel depth would be misleading. In freezing climates, frost movement may require a foundation designed below local frost depth or another locally accepted frost-protected system. On weak or expansive soils, the issue may be bearing capacity or movement rather than frost.
Check local permit and building requirements before construction. Some jurisdictions treat small accessory structures differently based on size, utilities and whether they are permanently attached, but electrical work and setbacks can have separate requirements even when the sauna structure itself does not require a building permit.
Plan Electrical Service Before Building the Foundation
Foundation work is the ideal time to plan how power reaches the sauna.
If an electric heater requires underground conduit, it is much easier to coordinate the route before a slab is poured or the sauna is placed. The same applies to lighting, controls and any other manufacturer-approved electrical components.
Do not choose conduit size, conductor size or circuit requirements from a generic foundation plan. Those depend on the heater and electrical design. Use our sauna heater size calculator to narrow the heater capacity, then the sauna electrical requirements guide for the electrical planning questions that follow.
What About a Drain?
Whether an outdoor sauna needs a floor drain depends on the sauna design, how water is used inside, the floor construction and local requirements.
If the model includes or requires a drain location, coordinate it before building the foundation. SaunaLife’s G6 foundation drawing, for example, identifies a drain-pipe location as well as a main-power-pipe location.
Do not improvise a drain that simply sends water under the structure or toward the foundation. The discharge route has to make sense for the site and applicable requirements.
Outdoor Sauna Foundation Cost: What Changes the Price?
Foundation cost varies too much by site and region for one national dollar figure to be useful. The largest variables are usually excavation, access, concrete or aggregate quantity, reinforcement, labor, frost requirements, drainage work and whether utilities are installed at the same time.
A small compacted-gravel base may be relatively simple on a flat, accessible site. A reinforced slab on a slope with excavation, retaining work and buried electrical service is a completely different project.
When comparing sauna prices, remember that site preparation may not be included in the sauna kit price. Our home sauna price report focuses on the sauna market itself; foundation, electrical and site work can add meaningful project cost beyond the equipment purchase.
Outdoor Sauna Foundation Checklist
- Select the exact sauna model before finalizing the foundation.
- Download the current manufacturer foundation or installation drawing.
- Confirm the complete installed weight and required support points.
- Choose a site with a workable drainage path and adequate access.
- Remove or address organic, unstable or poorly draining material as required by the design.
- Choose a foundation type the sauna manufacturer permits.
- Keep structural wood appropriately separated from persistent ground moisture.
- Verify level across every required bearing point before assembly.
- Account for local soil, frost and permit requirements.
- Coordinate electrical conduit before concrete or final placement.
- Coordinate any required drain before concrete or final placement.
- Leave enough surrounding space for assembly, maintenance and roof drainage.
Which Foundation Should You Choose?
Choose based on the sauna, not on a generic ranking.
A concrete slab is a strong candidate when you want a permanent, continuous base and are already doing site and utility work. Compacted gravel is attractive when drainage and cost matter and the manufacturer permits it. Pavers can work when the underlying base is properly prepared. Blocks, strips or footings can be efficient when they match the manufacturer’s structural support layout. A deck can be excellent when its structure is verified for the load.
The wrong choice is the one that ignores the sauna’s installation drawing or the site beneath it.
Outdoor Sauna Foundation: The Bottom Line
Your outdoor sauna foundation should be level, stable, well drained and capable of supporting the sauna exactly where its structure requires support. Concrete is not mandatory for every outdoor sauna, but bare dirt and guesswork are not good substitutes for a designed base.
Start by selecting the sauna and reading its current installation manual. Then match the permitted foundation options to your soil, drainage, frost conditions, budget and existing outdoor space. Coordinate power and any drainage before the foundation is finished.
Once the base is planned, continue with our sauna ventilation guide and sauna electrical requirements guide so the foundation, airflow and electrical work are designed as one project rather than three unrelated jobs.
Frequently Asked Questions
Does an outdoor sauna need a concrete foundation?
No. Some outdoor sauna manufacturers permit alternatives such as compacted gravel, pavers, concrete blocks or strips, and structurally adequate decks or platforms. Follow the installation requirements for the exact sauna model.
Can you put an outdoor sauna on gravel?
Yes, for models that permit a gravel foundation. The gravel must be part of a properly prepared, stable and level base rather than loose stone placed over grass. SaunaLife and Redwood Outdoors both publish outdoor-sauna guidance that includes compacted or compressed gravel in certain foundation systems.
Can you put a sauna on pavers?
Potentially. A level paver or stone patio is an accepted option for some outdoor sauna models, but the prepared base beneath the pavers must remain stable and support the required sauna bearing points.
Can an outdoor sauna sit on a deck?
Yes, if the manufacturer allows it and the deck or reinforced platform can safely support the complete installed load. Existing deck capacity should be verified rather than assumed.
Can I put an outdoor sauna directly on grass?
It is not recommended. Manufacturers such as Redwood Outdoors advise against placing a sauna directly on dirt or grass, while SaunaLife calls for a level, stable, load-bearing base and recommends well-drained material beneath its outdoor installations.
How thick should a concrete slab be for a sauna?
There is no universal slab thickness that is correct for every outdoor sauna and site. Sauna weight, soil, frost, reinforcement, local requirements and the foundation design all matter. Use the sauna’s foundation requirements and a locally appropriate concrete design.
How deep should a gravel base be for an outdoor sauna?
There is no universal gravel depth. Required excavation and aggregate depth depend on soil, drainage, frost conditions, load and the sauna manufacturer’s foundation system. Avoid generic one-size-fits-all depths.
Should the sauna foundation be larger than the sauna?
Use the exact model’s foundation and footprint drawing. The structural bearing area, roof overhang, porch, stairs and assembly clearance can all differ. Do not size the foundation from the advertised number of occupants.