
This sauna size guide will help you choose the right dimensions for your home sauna based on the number of people using it, available space and installation requirements. You also need enough room for comfortable bench seating, proper heater clearance, ceiling height, door placement and safe circulation inside the sauna. This guide explains typical sauna dimensions, how much space different sauna sizes require and what to consider before choosing a model for your home.
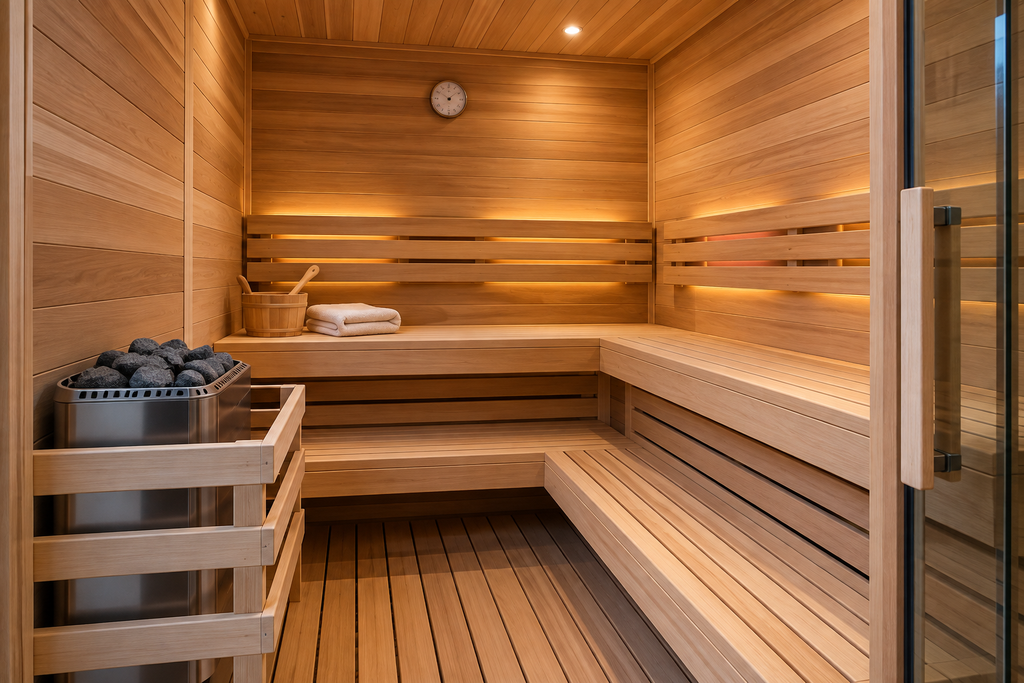
How Much Space Do You Need for a Home Sauna?
A good sauna size guide starts with the number of people who will use the sauna and the type of sauna you’re planning to install. Compact infrared saunas may fit into relatively small indoor spaces, while traditional and outdoor saunas generally require more room for benches, heaters and proper clearances.
As a starting point, many one- and two-person saunas fit within roughly 4 × 4 feet to 5 × 5 feet of floor space, while larger family-sized saunas may require 6 × 6 feet, 6 × 8 feet or more. The exact dimensions vary considerably by sauna design and manufacturer.
| Sauna Capacity | Typical Floor Size |
| 1 person | About 3 × 3 ft to 4 × 4 ft |
| 2 people | About 4 × 4 ft to 5 × 5 ft |
| 3–4 people | About 5 × 6 ft to 6 × 6 ft |
| 4–6 people | About 6 × 6 ft to 6 × 8 ft |
| Larger/custom | 7 × 8 ft and up |
These are general planning ranges rather than installation specifications. Always check the exterior dimensions, interior layout and required clearances for the exact sauna or heater you are considering.
What Is the Best Ceiling Height for a Sauna?
Ceiling height has a major effect on how a sauna feels and how efficiently it heats. Because hot air rises, an unnecessarily tall ceiling can leave the warmest air above the people sitting on the benches instead of where it is most useful.
For many home saunas, a ceiling height of around 7 feet is a practical starting point. However, the ideal height depends on the heater, bench layout and sauna design. Some sauna manufacturers specify minimum or maximum ceiling heights for their heaters, so those requirements should be checked during planning.
Bench placement matters just as much as overall ceiling height. The upper bench should position bathers high enough in the room to benefit from the hottest air while still providing comfortable headroom. A well-designed sauna coordinates the ceiling height, upper bench and heater rather than treating each measurement separately.
Sauna Bench Dimensions and Layout
A complete sauna size guide should consider bench dimensions as well as overall room dimensions. The bench layout determines both how many people the sauna can comfortably hold and where they sit within the temperature zones of the room. Traditional saunas commonly use two bench levels, with the upper bench providing the hotter seating position and the lower bench serving as a cooler seat or step.
| Bench Feature | General Planning Range |
| Upper bench depth | About 20–24 in. |
| Lower bench depth | About 16–20 in. |
| Sitting space per person | About 24 in. |
| Bench length for lying down | About 6–7 ft |
| Space above upper bench | About 40–48 in. |
These dimensions are general planning guidelines, not fixed construction requirements. Bench dimensions and clearances should be adjusted to the sauna design, users and heater manufacturer’s installation requirements.
How Sauna Size Affects Heater Size
The size of a traditional sauna directly affects the amount of heater output needed to bring the room to temperature and maintain consistent heat. Sauna heaters are generally sized according to the interior volume of the sauna, which is calculated by multiplying the room’s length, width and height.
For example, a sauna that measures 6 feet wide, 6 feet deep and 7 feet high has an interior volume of approximately 252 cubic feet. That room volume can then be compared with the recommended heating range provided by the heater manufacturer.
Example: 6 ft × 6 ft × 7 ft = 252 cubic feet
Room volume is only the starting point. Glass doors, windows, masonry walls and other uninsulated surfaces can increase the amount of heater capacity required. This is why the manufacturer’s sizing recommendations should always take priority over a simple cubic-foot calculation.
For a more precise estimate, Harvia’s sauna calculator can help estimate heater requirements based on room dimensions and heat-storing surfaces such as glass, brick and concrete.
Sauna Heater Clearances and Floor Space
The heater itself also affects how much usable space you need inside a sauna. Electric and wood-burning sauna heaters require specific clearances from benches, walls and other combustible materials, and those clearances vary by heater model.
A compact wall-mounted electric heater may require relatively little floor space, while a larger floor-standing or wood-burning heater can take up considerably more room once the required safety clearances and protective barriers are included.
When planning the sauna layout, choose the heater before finalizing the bench dimensions and interior floor plan. This makes it much easier to confirm that the room has enough space for the heater, required clearances and comfortable seating without making the sauna larger than necessary.
Important: Always use the clearance requirements provided by the heater manufacturer. Do not estimate heater clearances from the room dimensions or from another sauna installation.
Indoor vs. Outdoor Sauna Space Requirements
Indoor and outdoor saunas have different space-planning considerations. Indoor saunas must fit within the existing structure of the home, while outdoor saunas give you more flexibility in room size but require additional planning for the foundation, access and utilities.
| Planning Factor | Indoor Sauna | Outdoor Sauna |
| Available space | Limited by existing room | More flexible |
| Foundation | Existing suitable floor may work | Usually requires a prepared base |
| Electrical access | Often closer to home electrical panel | May require a longer electrical run |
| Weather exposure | Protected inside the home | Must be designed for exterior conditions |
| Access | Through existing interior space | Requires a clear outdoor path |
| Extra space | Usually minimal | Consider space around the structure |
For an indoor sauna, measure the entire installation area rather than just the sauna’s interior dimensions. Prefabricated models have exterior dimensions that may be several inches larger than the usable interior space, and you may also need room for assembly, ventilation and access to electrical connections.
For an outdoor sauna, consider the complete footprint of the structure along with the foundation or base beneath it. Leave enough surrounding space for installation, maintenance and safe access to the door, heater or chimney where applicable.
Where Can You Put a Home Sauna?
A home sauna can work in more locations than many homeowners realize. The best location depends on the sauna type, available space, electrical access and whether the area can accommodate the installation requirements of the specific model.
Common locations for a home sauna include:
- Basement
- Home gym
- Large bathroom
- Spare room
- Garage
- Pool house
- Covered patio or outdoor living area
- Backyard
Avoid choosing a location based on dimensions alone. Before committing to a space, confirm ceiling height, door clearance, ventilation needs, electrical access and any required heater clearances. For an outdoor sauna, also consider drainage, the foundation and how electrical service will reach the structure.
How to Measure Your Space for a Sauna
Before using a sauna size guide to compare models, measure your installation area carefully and record more than just the available width and depth. A sauna that technically fits the floor space may still create problems if there isn’t enough ceiling height, door clearance or room for electrical connections and installation.
Measure and check these areas before choosing a sauna:
- Width and depth — Measure the usable floor area and note baseboards, trim, pipes or other obstructions.
- Ceiling height — Confirm both the available height and any ceiling-height requirements for the sauna or heater.
- Door clearance — Make sure the sauna door can open fully without hitting walls, furniture or other obstacles.
- Access to the installation area — Measure doorways, hallways and stairs the sauna components must pass through during delivery and assembly.
- Electrical access — Determine where the required receptacle or dedicated circuit will be located and how far the sauna is from the electrical panel.
- Heater clearances — For traditional saunas, verify the required distances between the heater, walls and benches.
- Exterior clearance — Check whether the manufacturer requires space around or above the sauna for assembly, ventilation or maintenance.
Write these measurements down before comparing sauna models. When looking at a prefabricated sauna, compare your available space with the manufacturer’s exterior dimensions—not just the advertised interior capacity or number of people the sauna is designed to hold.
Sauna Size Guide: What Size Sauna Should I Buy?
The recommendations in this sauna size guide are a starting point, but the best sauna size is usually the smallest room that comfortably accommodates the people who will regularly use it. A larger sauna provides more seating and flexibility, but it also takes up more space and may require a larger heater, more electrical capacity and additional time and energy to heat.
If the sauna will usually be used by one or two people, don’t automatically buy a four- or six-person model simply because you have the available space. On the other hand, if you want enough bench length to lie down or regularly expect several people to use the sauna together, choosing a larger model may be worthwhile.
When deciding on sauna size, prioritize:
- Number of regular users
- Whether you want to sit or lie down
- Available floor space and ceiling height
- Heater size and electrical requirements
- Indoor vs. outdoor installation
- Space required for safe heater clearances
- Your budget for the sauna and installation
For most buyers, it makes sense to choose the sauna type first, determine how many people it needs to accommodate and then compare models that fit both your available space and installation requirements.
Sauna Size & Space FAQs
What is a good size for a home sauna?
As this sauna size guide shows, a good size depends on how many people will regularly use the sauna. A compact one- or two-person sauna may need only about 3 × 3 feet to 5 × 5 feet of floor space, while larger family saunas commonly require 6 × 6 feet, 6 × 8 feet or more.
How much space does a 2-person sauna need?
A sauna size guide can provide a useful starting point, but actual dimensions vary by model. Many two-person saunas fit within roughly 4 × 4 feet to 5 × 5 feet of floor space. Actual exterior dimensions vary by model, so always compare the manufacturer’s dimensions with your available installation area.
What is the best ceiling height for a sauna?
Ceiling height is an important part of any sauna size guide because it affects how the sauna feels and how efficiently it heats. Because hot air rises, an unnecessarily tall ceiling can leave the warmest air above the people sitting on the benches instead of where it is most useful. Always check the specifications for the sauna and heater you plan to use.
How much room should be above a sauna bench?
A general planning range is about 40–48 inches between the upper bench and ceiling. The goal is to provide comfortable headroom while keeping bathers high enough to benefit from the hotter air near the ceiling.
Is a bigger sauna better?
Not necessarily. A larger sauna provides more seating and room to lie down, but it also requires more space and may need a larger heater. For most homeowners, the best size is one that comfortably accommodates the regular users without creating unnecessary room volume.
Can a sauna fit in a small room?
Yes. Compact infrared and traditional sauna models can fit into relatively small spaces. Before buying one, check the exterior dimensions, ceiling height, door clearance, electrical requirements and any space required around the sauna for installation or ventilation.
Plan Your Home Sauna
Use this sauna size guide as a starting point, then choose the right sauna type, match the heater to the room and confirm the electrical and installation requirements before you buy.