
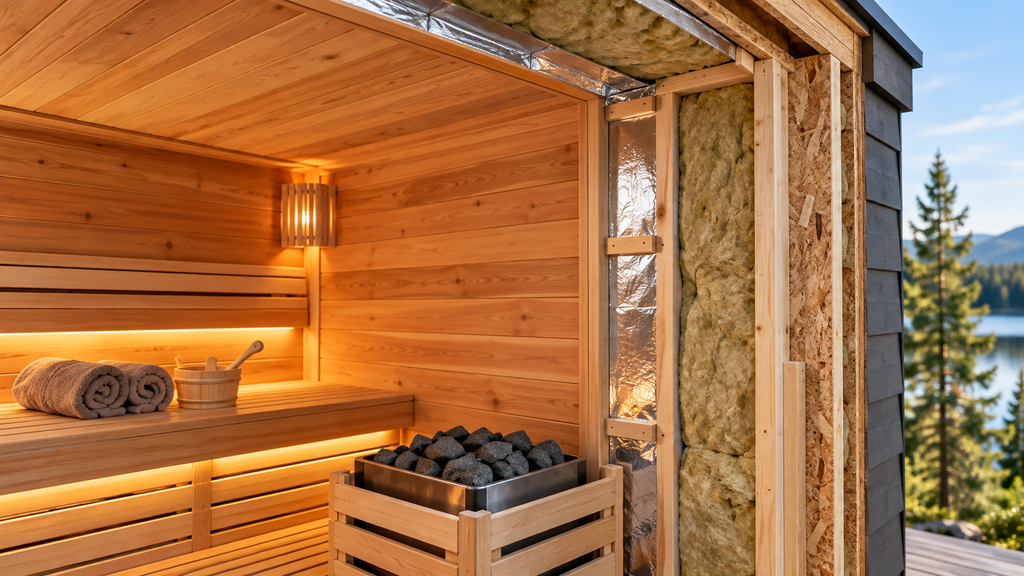
A traditional sauna asks more from its wall and ceiling assembly than an ordinary room. The interior gets hot, humidity rises sharply when water is thrown on the stones, and the structure needs to keep that heat and moisture from migrating into places where they do not belong. Good sauna insulation and a correctly installed foil layer help the room heat efficiently while protecting the surrounding construction.
The basic sequence used by many traditional framed saunas is straightforward: framing, insulation in the stud or joist cavities, a sauna-rated aluminum foil air/vapor barrier on the hot side, then the interior wood lining. The exact assembly can vary, especially on exterior walls and in cold climates, so the sauna manufacturer’s instructions and applicable local building requirements should control the final design.
Typical framed traditional sauna: insulation in the cavities → sauna-rated aluminum foil on the hot side → interior wood lining. Exact details vary by system and exterior-wall design.
What Does Sauna Insulation Actually Do?
Insulation slows heat transfer out of the sauna. That helps the heater bring the room to temperature and reduces the heat lost through the walls and ceiling while the sauna is operating. It also helps keep the surfaces behind the sauna lining from experiencing the same temperature swings as the room itself.
SaunaFin, for example, specifies 3-1/2-inch fiberglass batts rated R-12 in the perimeter walls and ceiling of its framed sauna specifications. Its current FAQ describes R-12 or R-13 fiberglass batt insulation in the stud cavities. Cedarbrook uses mineral-wool batts in its modular wall panels. Those are manufacturer examples, not a universal R-value requirement for every sauna.
The Typical Sauna Wall Assembly
From the sauna interior outward, a common framed traditional-sauna assembly looks like this:
| Layer | Purpose |
|---|---|
| Interior tongue-and-groove wood | Finished hot-room surface |
| Optional furring / service cavity when specified | Creates separation behind paneling and can provide a path for drying/air movement |
| Sauna-rated aluminum foil | Hot-side air/steam barrier and reflective layer |
| Batt insulation between framing | Reduces heat transfer |
| Framing / exterior-side assembly | Structure and the rest of the building envelope |
Do not assume this diagram replaces the wall assembly required for the building around the sauna. An exterior wall in a cold climate may already have sheathing, weather-resistive layers, exterior insulation or other vapor-control components. That is where sauna design and building-envelope design have to be considered together.
Where Does the Foil Vapor Barrier Go?
For a conventional framed sauna, the foil goes on the sauna side of the insulation, directly behind the interior lining or behind any furring/service cavity called for by the sauna system. SaunaFin instructs installers to place foil on the inside edge face of the studs over the insulation. Harvia describes its aluminum paper as a high-temperature barrier to air and steam that protects wall insulation from moisture.
The practical goal is to create a continuous hot-side layer across the walls and ceiling. Pay particular attention to corners, wall-to-ceiling transitions and penetrations because a barrier is only as effective as its weak points.
Why Aluminum Foil Instead of Ordinary Plastic?
Purpose-made sauna foil is designed for the temperature and moisture conditions found in a sauna. Harvia sells aluminum paper specifically for sauna construction and states that it withstands high temperatures and protects insulation from moisture. Cedarbrook likewise specifies aluminum sauna foil and warns against substituting ordinary plastic-type barriers in the hot room.
That does not mean every product with a shiny face is automatically suitable. Use a material specifically intended or approved for sauna/high-temperature construction, and follow its installation instructions.
Do You Need to Tape Sauna Foil Seams?
This is one area where manufacturer instructions differ, so there should not be a one-size-fits-all rule.
SaunaFin’s liner-kit manual calls for overlapping foil seams by approximately 3 inches and specifically says not to tape those seams in that assembly. Cedarbrook describes overlapping the foil and says it does not use foil tape in its own installation method. Other sauna systems and foil manufacturers may specify sealed seams or compatible foil tape.
The correct takeaway is simple: use the seam treatment required by the specific foil and sauna system you are installing. Do not mix details from different wall assemblies just because both use aluminum foil.
Do not assume every sauna foil system should be taped. Follow the exact foil/kit instructions.
Should There Be an Air Gap Behind Sauna Paneling?
Some sauna assemblies place the wood lining directly over the foil at the framing, while others use furring or strapping to create a small service or ventilation space behind the paneling. SaunaFin’s infrared material drawing, for example, shows 1×2 strapping in one wall configuration, while its standard liner instructions also describe lining over the foil-faced stud assembly. Cedarbrook notes that some builders use spacers over the foil.
Because these details vary, an air gap should not be presented as a universal dimension or requirement. If your kit or wall design calls for furring, follow that detail. If you are designing a custom exterior-wall sauna, coordinate the interior sauna assembly with the building-envelope strategy rather than adding layers without considering drying potential.
Walls vs Ceiling: Where Insulation Matters Most
Heat rises, so the ceiling is a critical part of the sauna enclosure. Manufacturer systems such as SaunaFin specify insulation and foil across both walls and ceiling. Leaving the ceiling uninsulated while carefully insulating the walls defeats much of the purpose of the thermal enclosure.
The ceiling also deserves careful foil continuity. Cedarbrook’s installation guidance starts the foil at the ceiling and overlaps the wall foil at the transition. The exact overlap and seam treatment should follow the product/system instructions you are using.
Fiberglass vs Mineral Wool for Sauna Insulation
Fiberglass batt
Fiberglass batts are common in framed sauna kits. SaunaFin specifies 3-1/2-inch R-12 fiberglass in its commercial and residential sauna specification and recommends R-12 or R-13 fiberglass batts in its FAQ. The foil layer separates the insulation from the hot-room interior.
Mineral wool
Mineral wool is also used in sauna construction. Cedarbrook states that its modular sauna wall panels use rock-wool/mineral-wool batting. Mineral wool is attractive to many builders because of its heat resistance and dimensional stability.
Either category can be part of a successful sauna assembly when it is appropriate for the design. The safer approach is to follow the tested or documented wall system rather than assuming one insulation material is always superior in every sauna.
Foam insulation
Be cautious about substituting foam products into a hot-room wall assembly. SaunaFin specifically discourages foam insulation in its sauna guidance because of temperature concerns, particularly with heavier use. If a proprietary sauna panel uses foam, rely on that product’s temperature rating and installation documentation rather than applying generic advice.
How Much Insulation Does a Sauna Need?
There is no single R-value that should be copied into every sauna project. SaunaFin’s framed assemblies provide a useful example at roughly R-12/R-13 in a 2×4 cavity, but exterior saunas, very cold climates, larger framing cavities and code-regulated exterior walls may call for different thermal performance.
Instead of starting with a target R-value from a random diagram, start with the sauna or kit manufacturer’s construction detail. For a site-built sauna that is part of a house, also account for the requirements of the surrounding building envelope.
What About Exterior Sauna Walls?
Exterior walls are more complicated than interior partitions because the sauna’s foil layer becomes one component in a larger moisture-control system. The outside of the wall may include structural sheathing, a water-resistive barrier, siding, exterior insulation and ventilation cavities. Climate changes how those layers manage vapor and drying.
For that reason, avoid blindly adding a second low-permeance vapor barrier to the exterior side of the same cavity. A wall that is highly vapor-closed on both sides can have limited drying potential if moisture gets into it. The correct exterior assembly depends on climate, materials and local code.
If you are building a detached outdoor sauna, also plan the foundation, drainage and weather protection as part of the enclosure rather than treating insulation as an isolated decision. See our Outdoor Sauna Foundation Guide for the site-planning side of the project.
How to Install Sauna Foil: General Sequence
The exact fastening and seam method belongs to your foil/sauna instructions, but the overall workflow commonly looks like this:
- Complete framing, blocking and required electrical rough-in before closing the cavities.
- Install the specified batt insulation in the wall and ceiling cavities without leaving major voids or compressing it unnecessarily.
- Install sauna-rated aluminum foil on the hot side of the insulation across the ceiling and walls.
- Overlap or seal seams exactly as the selected sauna system requires.
- Detail corners and penetrations carefully so the barrier remains as continuous as practical.
- Install any specified furring or strapping.
- Install the interior tongue-and-groove sauna lining.
- Complete heater, controls, lighting and ventilation according to their respective instructions.
Electrical penetrations deserve special attention because sauna heaters and controls can require dedicated wiring and temperature-sensitive placement. Our Sauna Electrical Requirements guide covers the planning issues; final electrical work should follow the equipment instructions and applicable code.
Common Sauna Insulation and Vapor-Barrier Mistakes
Using ordinary plastic in the hot room
Do not assume standard polyethylene or housewrap is an acceptable substitute for sauna-rated foil. Use materials documented for the temperature and moisture conditions of the sauna.
Insulating the walls but forgetting the ceiling
The ceiling is part of the thermal enclosure and is included in manufacturer insulation/foil specifications such as SaunaFin’s.
Copying one manufacturer’s seam detail onto another system
SaunaFin and Cedarbrook both publish installation approaches that do not simply translate into a universal ‘tape every seam’ rule. Follow the specific system you are using.
Leaving gaps and voids in cavity insulation
Insulation works best when it fills the intended cavity consistently. Large voids create easier paths for heat flow.
Ignoring penetrations
Wiring, lights, controls, vents and other penetrations interrupt otherwise continuous layers. Plan them before the walls are closed and detail them according to the equipment and wall-system instructions.
Creating a wall that cannot dry
This is particularly relevant on exterior walls. The sauna foil is highly vapor resistant, so the rest of the wall assembly should be considered as a whole rather than adding vapor-closed layers indiscriminately.
Treating insulation as a substitute for correct heater sizing
Good insulation reduces heat loss, but the heater still has to be sized for the sauna volume and for heat-loss surfaces such as glass or masonry. Use the Sauna Heater Size Calculator as a starting point, then verify the final heater against the manufacturer’s sizing instructions.
Does Better Insulation Lower Sauna Running Cost?
Reducing heat loss can reduce the energy needed to warm and maintain a sauna, but there is no honest universal dollar savings figure. Heater size, warm-up time, outdoor temperature, glass area, thermostat cycling, session length and electricity rate all matter.
If you want to model your own operating cost, our Sauna Running Cost Calculator lets you enter heater power, warm-up time, electricity rate and usage frequency rather than relying on a generic monthly estimate.
Insulation, Vapor Control and Ventilation Work Together
A well-insulated sauna still needs the ventilation arrangement required by its heater and sauna design. The foil layer is not a reason to eliminate ventilation, and ventilation should not be reduced simply to retain more heat. Mechanical and gravity ventilation layouts can differ substantially.
Use our Sauna Ventilation Guide for the airflow side of the design, and always give the heater manufacturer’s ventilation instructions priority for the equipment being installed.
Frequently Asked Questions
Does a sauna need a vapor barrier?
Framed traditional-sauna systems commonly use a sauna-rated aluminum foil layer on the hot side of the insulation. Harvia describes its aluminum paper as a barrier to air and steam, while SaunaFin and Cedarbrook include foil in their framed sauna construction systems.
Which side should sauna foil face?
Follow the foil manufacturer’s instructions. SaunaFin’s liner manual says that when its foil is paper-backed, the shiny side faces into the sauna.
Do I need to insulate an indoor sauna?
For a conventional framed indoor sauna, manufacturers such as SaunaFin recommend insulating the walls and ceiling. Solid-log or proprietary prefab systems can be different, so follow the construction method for the sauna you own.
Can I use mineral wool in a sauna?
Mineral wool is used in sauna construction; Cedarbrook identifies rock-wool/mineral-wool batting in its modular sauna wall panels. The complete wall assembly and temperature suitability still matter.
Can I use fiberglass insulation in a sauna?
Yes, fiberglass batts are specified by some sauna manufacturers. SaunaFin uses 3-1/2-inch R-12 fiberglass in its published framed-sauna specifications.
Should sauna foil seams be taped?
Not universally. SaunaFin’s liner-kit instructions specify overlapping its foil and not taping the seams in that system; Cedarbrook also describes an untaped overlap method. Other products may require compatible foil tape. Follow the instructions for the exact foil and sauna assembly.
Do barrel saunas have insulation?
Many traditional barrel saunas rely on their solid wood staves rather than framed insulated cavities. Cedarbrook explicitly notes that its barrel saunas have no insulation. Other barrel designs can differ, so check the model construction.
Bottom Line
A reliable framed sauna enclosure is more than cedar boards over studs. The insulation slows heat loss, the sauna-rated foil protects the insulated assembly from hot-room moisture and air movement, and the interior lining finishes the space. The walls and ceiling need to work as one enclosure.
Use manufacturer details as the starting point rather than treating any single R-value, seam method or air-gap dimension as universal. For a custom sauna—especially an exterior wall or detached outdoor structure—coordinate the sauna’s hot-side foil with the rest of the building envelope so the assembly can manage both moisture and drying.
For the rest of the planning process, continue with our Sauna Heater Size Calculator, Sauna Electrical Requirements, Sauna Ventilation Guide, Outdoor Sauna Foundation Guide and Sauna Running Cost Calculator.